Every household eventually runs into the same problem: stuff. Groceries, seasonal decorations, sports gear, tools, luggage, and the ordinary clutter of daily life all need somewhere to go. The best floorplans plan for this from the start. At 5322 Royale Ave, storage is part of the design conversation, not an afterthought.
Start in the Kitchen
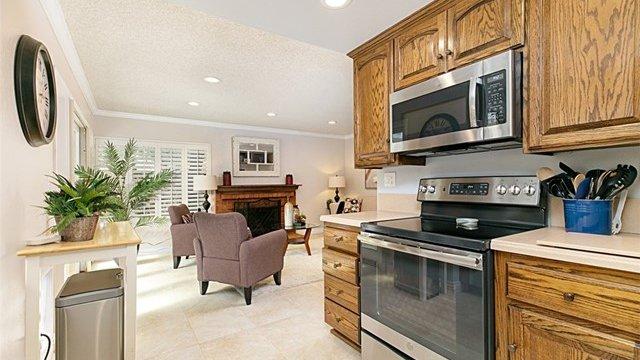
The open-concept kitchen features Asheville White finishes and nano countertops, and it includes a walk-in pantry. A walk-in pantry changes how a kitchen works. Instead of crowding cabinets with bulk goods, small appliances, and serving platters, you can move them to a dedicated space and keep the main kitchen clear for cooking and gathering.
A few ideas for using a pantry well:
- Zone it. Group baking items, breakfast items, snacks, and cleaning supplies separately.
- Go vertical. Use the full height of the shelving for rarely used items.
- Use clear containers. You can see what you have at a glance.
- Keep small appliances close. A blender or stand mixer is easier to use when it is within reach.
Because the kitchen flows into a sunlit family gathering room, keeping surfaces clear also helps the space feel open when guests arrive.
The Attached 2-Car Garage
An attached 2-car garage is valuable in a different way. For many households it is the largest storage space in the home. The Mesa glass garage doors add a contemporary look from the street and bring in natural light, which can make it easier to find things and use the space for projects.
Some ways households put a garage to work:
- Install wall-mounted shelving and keep the floor clear.
- Designate a zone for seasonal items, such as holiday decorations.
- Set aside space for sports and outdoor equipment, including pool and backyard supplies.
- Keep a tidy workbench or tool area if you enjoy projects.
Whether you park two vehicles inside or use part of the garage for storage is a personal choice, and the layout gives you room to decide.
Built-Ins and Smart Nooks
The home also includes built-ins and storage integrated into the floorplan. Built-in storage tends to be more efficient than freestanding furniture because it uses space that would otherwise go unused, such as wall depth, alcoves, and areas beneath stairs. We recommend walking through the home and noting each built-in location. Think about what you would keep in each one.
Storage Across the Floorplan
Organization works best when each part of the house supports the activities that happen there. At this address, the five-bedroom layout offers room to spread things out sensibly:
- Entry. The 6-foot custom mahogany entry opens to a space where you can plan for coats, shoes, and bags.
- Main floor. The main-floor bedroom with en-suite bath can serve as a guest room, an office, or a flexible space, depending on how you want to organize your household.
- Upstairs. Dual primary suites with private balconies give you personal space and room for clothing and belongings.
- Outdoors. The pool, spa, and synthetic turf area benefit from a dedicated spot for towels, cushions, and equipment.
A Rebuilt Home Gives You a Clean Slate
Because this property is a 2022 studs-out rebuild of a 1970 structure, the home was designed with modern living in mind. Older homes often struggle with limited closet space and awkward storage. A rebuilt structure gives you a more current approach to how spaces are used. We are not citing specific dimensions here, so we encourage you to see the layout yourself and measure what matters to you.
How to Test Storage During a Tour
When you watch the virtual walkthrough, try this quick exercise:
- List the five largest categories of belongings your household owns.
- Find a home for each one in the floorplan.
- Check whether the garage can handle your vehicles plus your gear.
- Open the pantry and imagine your weekly grocery routine.
- Note any gaps, and decide whether you would add shelving or furniture.
See the Layout
Use the button below to view the storage space layout for 5322 Royale Ave and plan how your household would use it. Tomorrow, we look at the location side of the story, from the I-5 and I-405 to UCI and John Wayne Airport.
This post is for general information only. Features, inclusions, and measurements should be verified through the official auction terms and documents. Not legal, tax, or investment advice.