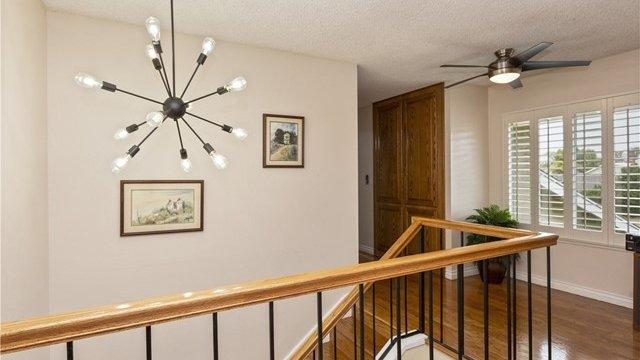
Most luxury homes offer one true primary suite and a handful of secondary bedrooms. 5322 Royale Ave takes a different approach. Upstairs, you will find dual primary suites, each with its own private balcony, giving the home a layout that works for couples, for guests who deserve real comfort, and for households that simply want two places to retreat.
Why Two Primary Suites Matter
A second primary suite changes how a home can be used. Instead of one bedroom carrying all of the privacy, the upstairs level offers two spaces designed for rest. That can be valuable in several situations:
- Two partners who each want a quiet space for early mornings, late nights, or remote work.
- Extended family or long-stay visitors who would otherwise feel like guests in a hallway bedroom.
- Households that expect their needs to change over the years and want a floor plan that can adapt.
With 5 bedrooms and 4.5 bathrooms across 3,537 square feet, the home has room to give each of these uses real breathing space.
The Upstairs Retreat
Placing both primary suites on the upper level creates a natural separation between the living areas below and the resting areas above. After an evening of entertaining in the open-concept kitchen and the two-story living room, you can head upstairs to a calmer part of the house. The two-story living room also adds a sense of volume that you notice as you move between floors.
Because the home is a 2022 studs-out rebuild of a 1970 structure, the upstairs spaces benefit from modern construction methods, including new insulation, updated plumbing and electrical, and contemporary finishes. Buyers who value quiet and comfort will want to ask the listing team about the details.
Private Balconies, Daily Rituals
The private balcony attached to each suite is one of the most inviting features of the floor plan. A balcony is more than extra square footage. It is a small, repeatable ritual: a morning coffee, a few minutes of fresh air, a place to unwind before bed.
Here are a few ways owners often use a balcony like this:
- A quiet spot for a first cup of coffee before the day begins.
- A reading corner with natural light.
- A place to step outside during a video call or a phone conversation.
- A relaxed vantage point to enjoy the evening air.
We encourage you to review the photos and walkthrough materials for each balcony.
Designing for Comfort
Luxury is often found in how a room feels rather than how it is described. When you evaluate a primary suite, consider:
- Light. How does the room feel in the morning compared with the afternoon?
- Sound. Is the suite set apart from the main gathering spaces?
- Storage. Is there enough room for the way you actually live?
- Bathing and getting ready. Does the en-suite layout work for your routine?
- Flow. How easy is it to move between the suite, the balcony, and the stairs?
The home also includes satin-nickel hardware and Kohler fixtures as part of its finish package, along with water-resistant laminate flooring, which together support a clean, contemporary look that is also practical for everyday use.
Pairing Upstairs Luxury with Main-Floor Flexibility
The upstairs suites are only part of the story. On the main floor, there is also a bedroom with an en-suite bath and backyard access. That means a household could, for example, use one upstairs suite as the main retreat, another as a guest or partner suite, and the main-floor bedroom for someone who prefers not to use stairs or who wants direct access to the pool and spa area. Each arrangement is a personal decision, and the layout simply gives you options.
See It for Yourself
Photos and descriptions can only go so far. A bedroom tour lets you see how the suites relate to the stairs, the balconies, and the rest of the home.
Take the 3D Bedroom Tour to step inside both upstairs suites, and come back tomorrow as we look at what buyers should watch in the Irvine market and why condition matters.
Details are provided for general information. Please verify all features, measurements, and conditions through the official listing materials and your own inspection. Auction terms apply; see the official auction terms.