More households than ever are living under one roof across generations. Grandparents move closer, adult children return home, and families look for layouts that give everyone both togetherness and privacy. The floor plan at 5322 Royale Ave was built with that flexibility in mind.
Why the Main Floor Matters
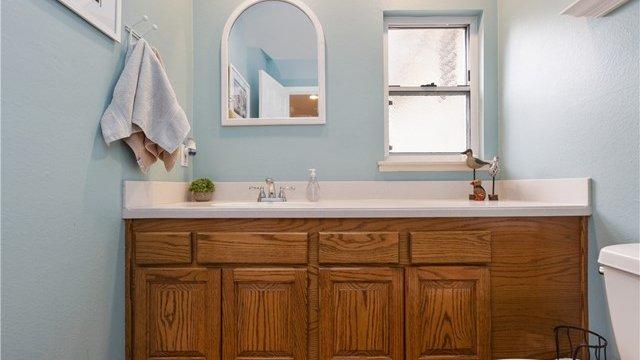
A bedroom with its own bath on the ground floor changes how a home can be used. It can serve as:
- A guest suite for visiting relatives and friends
- A private space for an older family member who prefers to avoid stairs
- A home office with a nearby full bath for clients or colleagues
- A flexible space that adapts as your household changes over time
Because the suite is on the main level and connects toward the backyard, it offers a degree of independence that a bedroom tucked down a long hallway doesn't.
Privacy and Togetherness
The best multi-generational layouts do two things well. They provide shared spaces where everyone can gather, and they provide private retreats where everyone can step away.
At 5322 Royale Ave, the shared spaces include the two-story living room, the open kitchen, and the family gathering area. The private spaces include the main-floor en-suite and the two primary suites upstairs. With 5 bedrooms and 4.5 bathrooms across 3,537 square feet, there is room for different schedules and routines to coexist.
Planning Questions to Ask
If you are shopping for a multi-generational home, walk through each property with these questions in mind:
- Can someone live on the main floor full time? Look for a bedroom, a full bath, and easy access to the kitchen and living areas.
- Is there more than one comfortable gathering space? Separate zones reduce friction on busy days.
- How many full baths are available? Shared bathrooms are a common pain point.
- Is there outdoor space everyone can use? A pool, spa, and turf yard can be a gathering place and a low-maintenance one.
- Will the layout still work in ten years? Flexible rooms tend to age better than single-purpose ones.
Quality of Construction Counts
Layout is only half the picture. A home occupied by several generations sees heavy daily use, which makes build quality especially important. This home was rebuilt from the studs in 2022, with modern systems and finishes throughout, including water-resistant laminate flooring and Kohler fixtures. We'll look at those details more closely later in the series.
Everyday Convenience
Owned solar, a walk-in pantry, and an attached two-car garage add the kind of everyday practicality that busy households appreciate. And with no HOA, there are no association dues to factor into a shared household budget.
Respecting Different Needs
Every household is unique, and no layout suits everyone. If accessibility is a priority, review the floor plan, photos, and virtual tour closely, and ask the listing team about entries, thresholds, and bathroom configurations. This is a drive-by only listing, so interior showings are not available.
Thinking Ahead
Needs change. A guest room today may become a caregiver's room, a teenager's room, or a quiet workspace tomorrow. Homes that offer a ground-floor bedroom with a full bath tend to adapt to those shifts without major remodeling. That adaptability is a form of value that doesn't always show up on a spec sheet, but it often shows up in how long a household can comfortably stay in the home.
Take the Next Step
If a flexible floor plan is on your wish list, 5322 Royale Ave deserves a place on your tour schedule. Walk the main-floor suite, picture your own routines, and imagine how the spaces could serve your household today and years from now.
Want a closer look at the layout? Use the button below to explore the floor plan. Tomorrow, we step into the kitchen.
Layout descriptions are provided for general information. Buyers should verify room features, measurements, and suitability for their needs through the official listing materials and disclosures.