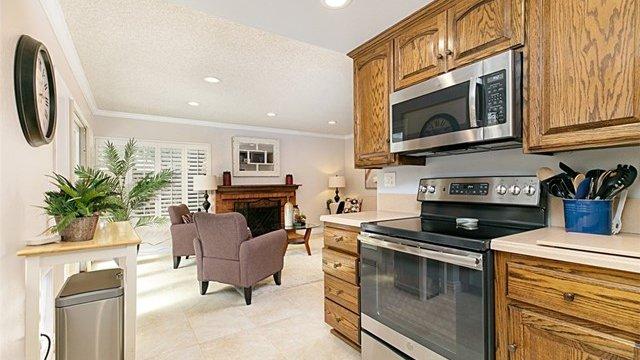
If the living room is the heart of a home, the kitchen is where the daily rhythm happens. Morning coffee, weeknight dinners, holiday cooking, late conversations around the island: it all takes place here. At 5322 Royale Ave, the kitchen was designed to handle every one of those moments gracefully.
An Open-Concept Layout
The kitchen is part of an open-concept plan that flows directly into a sunlit family gathering room. For entertaining, that means the cook is never isolated. Guests can gather, children can do homework, and conversation moves freely between spaces.
In a home with 3,537 square feet of living area, this openness also keeps the floor plan feeling connected rather than segmented into separate rooms.
Asheville White and Nano Countertops
The kitchen features Asheville White finishes paired with nano countertops. Here is why those choices stand out:
- A bright, timeless palette. White cabinetry and light surfaces reflect natural light and keep the space feeling airy.
- Durable surfaces. Nano countertops are designed to resist everyday wear, which matters in a kitchen that sees heavy use.
- A clean backdrop. Neutral tones let you add your own personality through décor, small appliances, and accent pieces.
Storage Where You Need It
A great kitchen is not only about how it looks. It also has to work. The home includes a walk-in pantry, which gives you room to organize dry goods, small appliances, and bulk purchases without crowding the main counters. Paired with the attached two-car garage and built-in storage elsewhere in the home, the kitchen supports a household that likes to stay organized.
Built for Entertaining
If you host, think about how your gatherings usually flow. Most people end up in the kitchen no matter how much space is available elsewhere. Here is how this layout helps:
- Prep and conversation happen together. The open plan keeps the cook connected to the room.
- Overflow has somewhere to go. The adjacent family gathering room absorbs the crowd.
- Indoor and outdoor can work as one. With the pool, spa, and turf backyard nearby, a party can move outside easily.
- Cleanup stays manageable. Durable finishes and a pantry for storage help reset the space quickly.
Quality Behind the Finishes
The kitchen sits within a home that was rebuilt from the studs in 2022. That means the systems behind the cabinets and counters, from plumbing to electrical, are part of the same modern rebuild. Hardware throughout the home includes satin-nickel finishes, and bathrooms feature Kohler fixtures, so the design language stays consistent from room to room.
Questions to Ask on Your Tour
When you visit, consider testing the kitchen the way you would actually use it:
- Stand at the counter where you would prep and imagine your usual routine.
- Check how much storage you have for your own cookware and appliances.
- Notice the sight lines to the living areas and backyard.
- Think about where you would put stools, a table, or a buffet.
Everyday Details That Add Up
Small design choices make a kitchen easier to live with: counter space that sits close to the sink and stove, pantry storage within a few steps, and sight lines that let you see into the family room while you cook. These are the details that never make a headline but shape how much you enjoy the room every single day. On your tour, take a few minutes to simply stand in the space and notice how it feels.
Why It Matters to Buyers
Kitchens are consistently one of the features buyers care about most, and they are also among the most expensive rooms to renovate. Buying a home with a new, well-designed kitchen can help you avoid a remodel and move in with the project already done.
Want to see more? Use the button below to view the kitchen photo gallery. Tomorrow, we'll explore the school district that serves this address.
Finish and material descriptions are provided for general information. Buyers should verify specifications through the official listing materials and disclosures.